
Terraced retaining walls in Fredericton break a steep slope into two or more shorter walls with level ground between them, creating usable lawn, garden and patio space on hillside lots in neighbourhoods such as Nashwaaksis, Skyline Acres and the uptown hills. This page explains when terracing beats one tall wall, how tiers are spaced and drained, what affects the cost, and how to get a free estimate.
Why choose terraced walls instead of one tall wall?
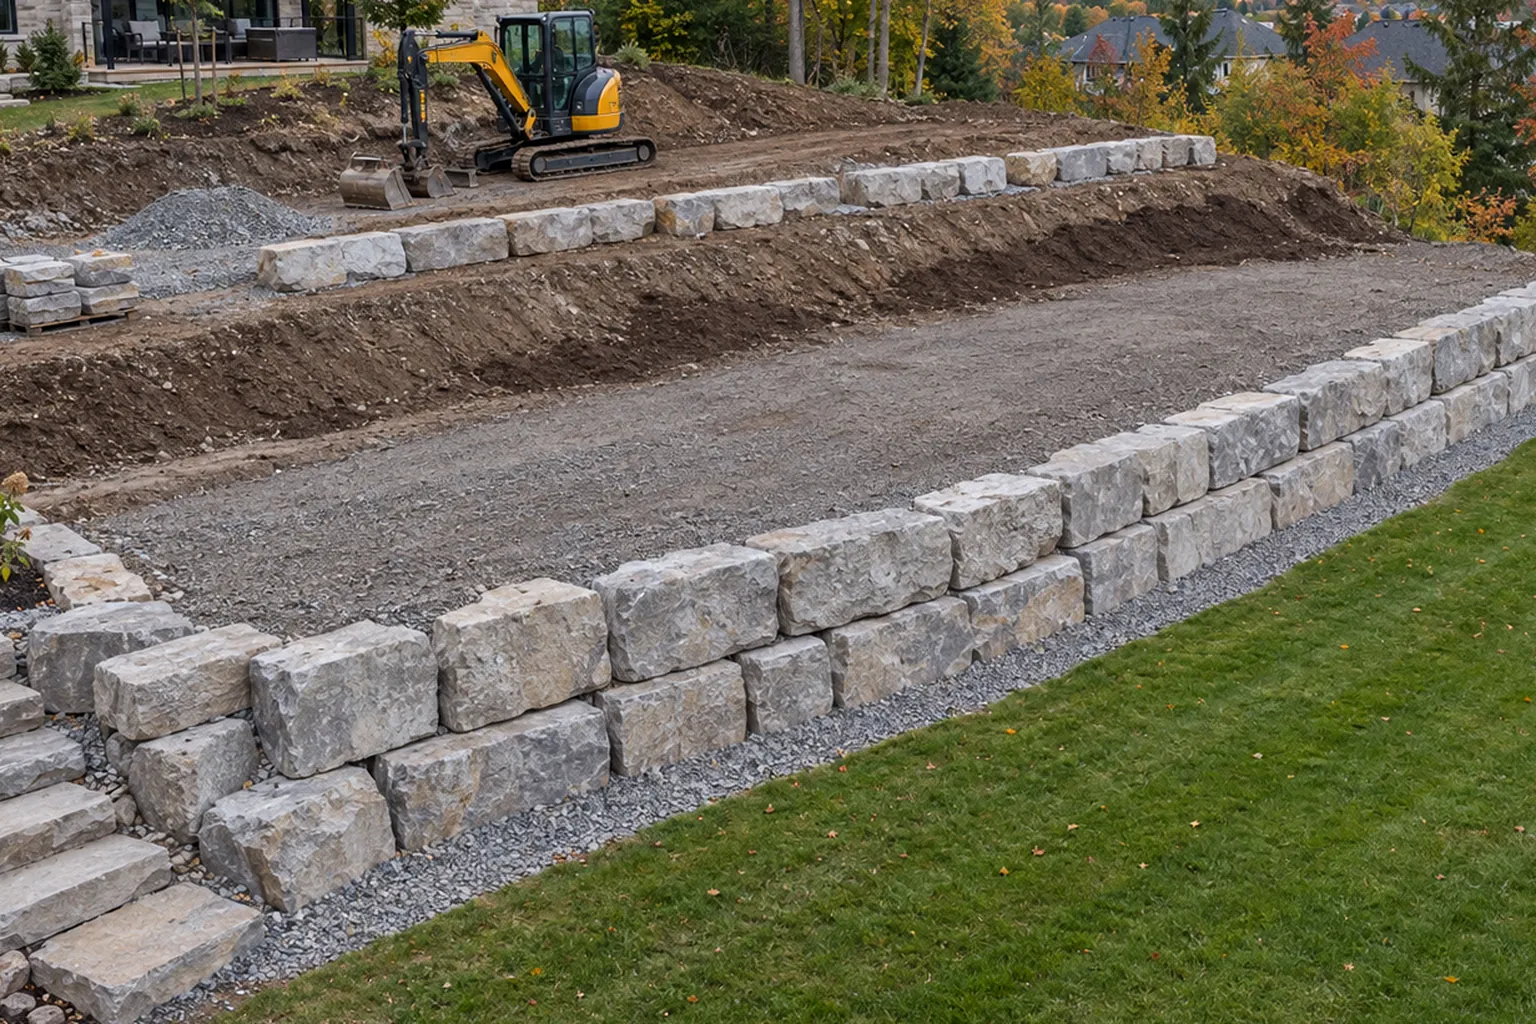
Terraced walls are often chosen instead of one tall wall because two or three shorter walls hold the same slope with less pressure on each, create planting space between levels, and look less imposing from the house. Shorter walls may also avoid the engineering and permit requirements that apply to a single tall wall, although that depends on the spacing and the city's rules.
The key is the spacing. If the tiers are too close together, the upper wall still loads the lower one as if they were a single tall wall. We set the gap between tiers based on wall heights and soil so each wall works on its own.
How are terraced retaining walls drained?
Terraced retaining walls are drained tier by tier: each wall gets its own clean drainage stone and perforated pipe, and the pipes are routed so water from the upper tier does not discharge onto or behind the wall below. On Fredericton clay, where water moves slowly, this staged drainage is what keeps the lower wall from carrying the whole slope's runoff.
Each terrace surface is graded slightly away from the wall face or toward a planned swale. In spring, when snowmelt and rain arrive together, that grading makes the difference between a soggy terrace and a usable lawn.
How much do terraced retaining walls cost in Fredericton?
The cost of terraced retaining walls in Fredericton depends on the total height of the slope, the number of tiers, the length of each wall, the material, and how much soil has to be moved to create level terraces. Terracing often means cutting soil from the upper part of the slope and placing it on the lower part, so earthwork can be a large share of the job.
Steps between tiers, planting beds, lighting and removal of existing walls or trees also affect the total. Your free written estimate compares layouts, for example two tiers against three, so you can choose the balance of usable space and budget.
Which materials work for terraced walls?
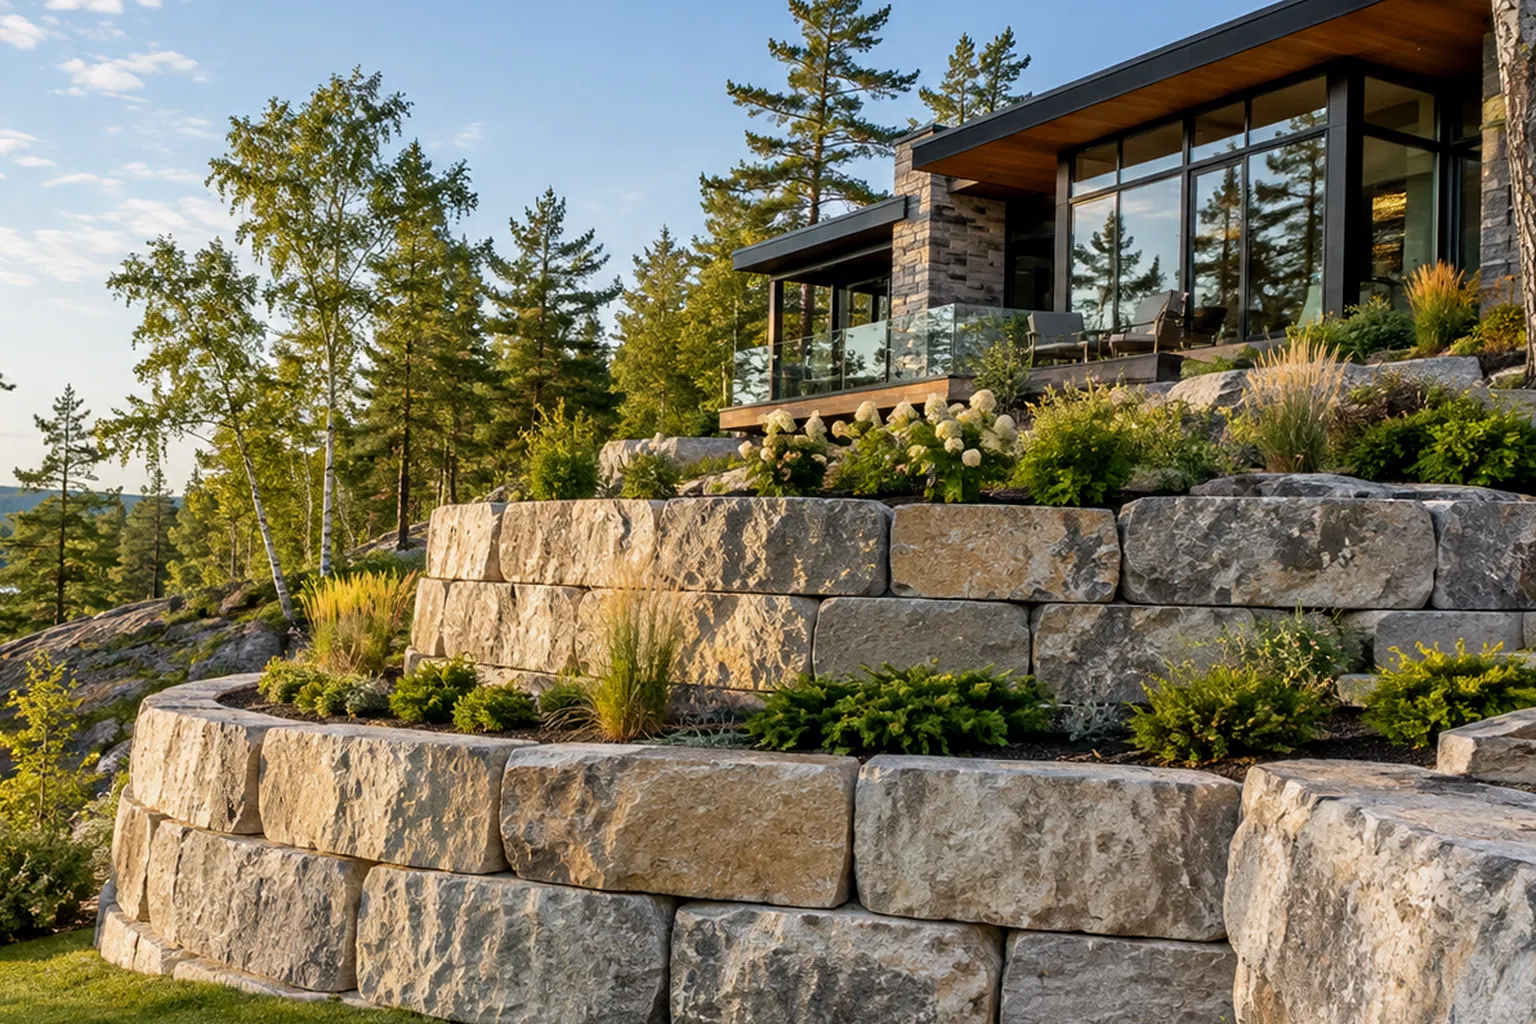
The materials that work for terraced walls are armour stone for natural, heavy tiers on larger lots, segmental concrete block for neat, curved tiers in subdivisions, and natural stone for low upper tiers near patios and gardens. Mixing materials is common: heavy stone at the bottom where the load is greatest and lighter, more decorative walls above.
See armour stone, concrete block and natural stone walls for the strengths of each.
How do you get from one terrace to the next?
Getting from one terrace to the next is usually handled with stone or block steps built into the walls, set on their own compacted base so frost cannot shift them. Wide armour stone slabs make durable rustic steps, while block systems offer matching step units with clean edges.
We plan step locations around how you use the yard: from the deck to the lawn, from the lawn to the garden, or down to a riverbank or lower lot. Handrails and lighting can be added where a slope is steep or the steps are used at night.
Common questions about Terraced Retaining Walls in Fredericton
How far apart should terraced walls be?
As a general guide, the gap between tiers should be at least twice the height of the lower wall, but soil and loads change that. We set the spacing for your slope.
Can I put a patio or shed on a terrace?
Yes, if the walls are designed for it. Tell us what will sit on each level so the walls and base are sized for that load.
Can you terrace a slope with mature trees?
Sometimes. Digging near roots can harm a tree, so we look at tree locations during the visit and plan around the ones you want to keep.
Plan your retaining wall with a free estimate
Call 1 (506) 305-7444 or send the form with your address and a few photos. Every estimate is free, written and itemized.